Bathroom remodel permits in Connecticut: when you need one and how to get it
By Dana Whitfield · Updated 2026-08-03
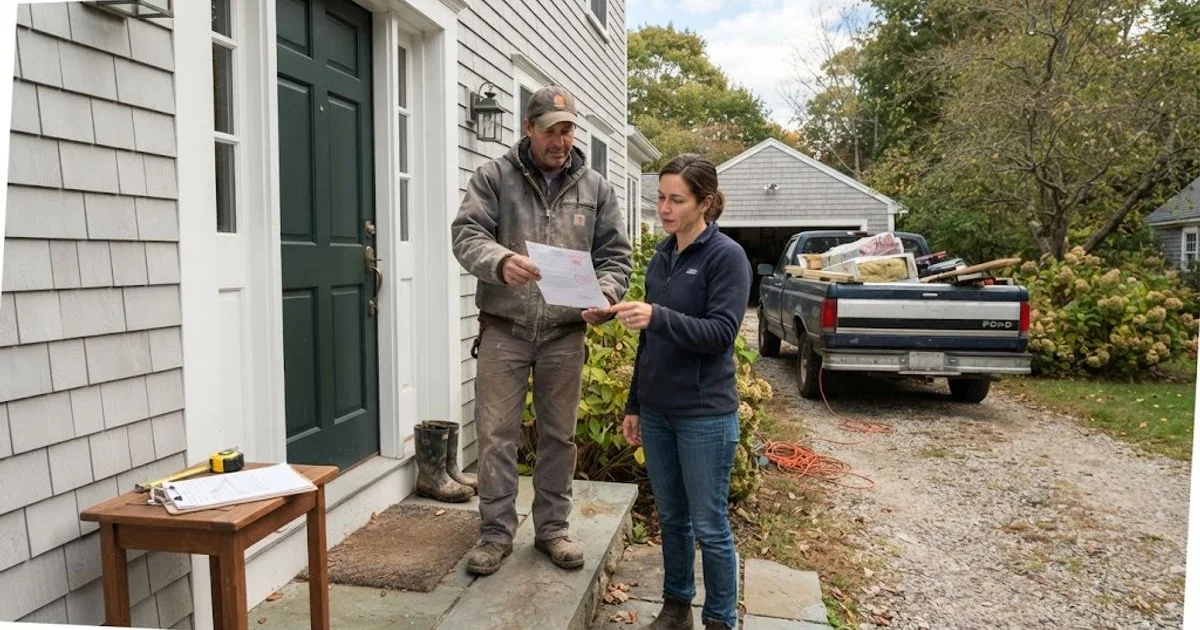
This guide covers general information about Connecticut permitting practices, not legal advice. Requirements vary by municipality, so confirm specifics with your local building department.
Permit rules for a bathroom remodel come down to one basic question: is the work changing anything behind the walls or floor, or just what you see on the surface? Here is how that plays out in practice.
Work that typically does not need a permit
- Painting or wallpapering
- Replacing a vanity, toilet, or fixtures in the same location with no plumbing changes
- Installing new flooring over an existing, sound subfloor
- Regrouting or recaulking existing tile
- Swapping a light fixture using an existing electrical box
Work that typically does need a permit
- Relocating plumbing lines (moving a toilet, tub, or shower drain)
- Adding or modifying electrical circuits, including new GFCI outlets or light fixtures in new locations
- Removing or altering walls, including non-structural partitions in many towns
- Adding a new bathroom where none existed before
- Structural changes, such as reinforcing a floor for a heavier soaking tub
The general process
- Confirm with your local building department. Rules and forms vary by town, so a quick call or website check for your specific municipality is worth doing even if your contractor is experienced.
- Submit an application, usually with basic plans. For a straightforward bathroom remodel, this is often a simple form plus a rough sketch of the work; larger structural changes may need stamped plans from a licensed engineer.
- Pay the permit fee. Fees vary by town and by the scope of work, and are typically a small fraction of the total project cost.
- Schedule inspections. Most permitted bathroom work requires at least one inspection, often after rough-in plumbing and electrical are visible but before walls are closed up, and a final inspection once the work is complete.
- Get the permit closed out. An open, unclosed permit can itself be a red flag to a future buyer, so make sure the final inspection happens and the permit is officially closed.
Why this matters more at resale than day to day
Living with unpermitted work rarely causes a problem in daily life. The risk shows up later: at resale, a buyer’s attorney or inspector may flag work that should have had a permit, which can mean opening up finished walls for a retroactive inspection, a price renegotiation, or a delayed closing. It can also complicate an insurance claim if damage is later traced to unpermitted plumbing or electrical work. Getting the permit at the time of the project, even though it adds a small amount of time and cost, avoids all of this.
What inspectors actually look for
During a rough-in inspection, an inspector is typically checking that plumbing connections and electrical work meet code before they are hidden behind drywall or tile, since this is the last point where the work is easy to see and correct. A final inspection confirms the completed installation matches what was permitted. Neither inspection is meant to be adversarial; a licensed contractor who does this work regularly in your town has usually been through the process many times and knows what a given inspector will want to see.
A quick way to sort your project
| Question | If yes |
|---|---|
| Is a fixture moving to a new location? | Permit likely needed |
| Is new electrical wiring being added? | Permit likely needed |
| Is a wall being removed or moved? | Permit likely needed |
| Are you only replacing finishes in place? | Permit likely not needed |
When in doubt, ask your contractor to confirm in writing whether they are pulling a permit and for what scope, before work begins. A licensed, established contractor treats this as a normal part of the job, not an inconvenience. You can check a contractor’s license status as part of your own due diligence before signing anything, alongside comparing options among Connecticut bathroom remodelers on this site.
This site’s approach to ranking and reviewing local contractors is explained on the methodology page.
Questions people ask
- Do I need a permit to remodel a bathroom in Connecticut?
- It depends on the scope. Cosmetic work like painting, new flooring over an existing subfloor, or swapping a vanity or toilet in place typically does not need a permit. Moving plumbing, adding or altering electrical circuits, or changing the room's structure generally does.
- Who is responsible for pulling the permit, me or the contractor?
- Usually the contractor pulls the permit under their own license as part of the job, and the cost is typically included in or added to their quote. Ask specifically whether permit costs are included before you sign, so it is not a surprise later.
- What happens if the work is done without a required permit?
- Unpermitted work that should have had a permit can create real problems at resale, since it may need to be opened up and inspected retroactively, or disclosed to a buyer as unpermitted. It can also affect your homeowner's insurance if damage is later linked to the unpermitted work.
- How long does it take to get a permit approved?
- This varies by town, but a straightforward bathroom remodel permit is often approved within a few days to two weeks. More complex projects involving structural changes can take longer, especially if plan review is required.